

 Listed by MLSlistings Inc. / Listed By: Li Chun "Annie" Watson, Coldwell Banker Realty - Contact: 650-380-9898
 735 Coastland Drive Palo Alto, CA 94303
Active (1 Days)
$4,388,000 (USD)
OPEN HOUSE TIMES
-
OPENSat, Jul 181:30 pm - 4:30 pm
-
OPENSat, Jul 181:30 pm - 4:30 pm

Description
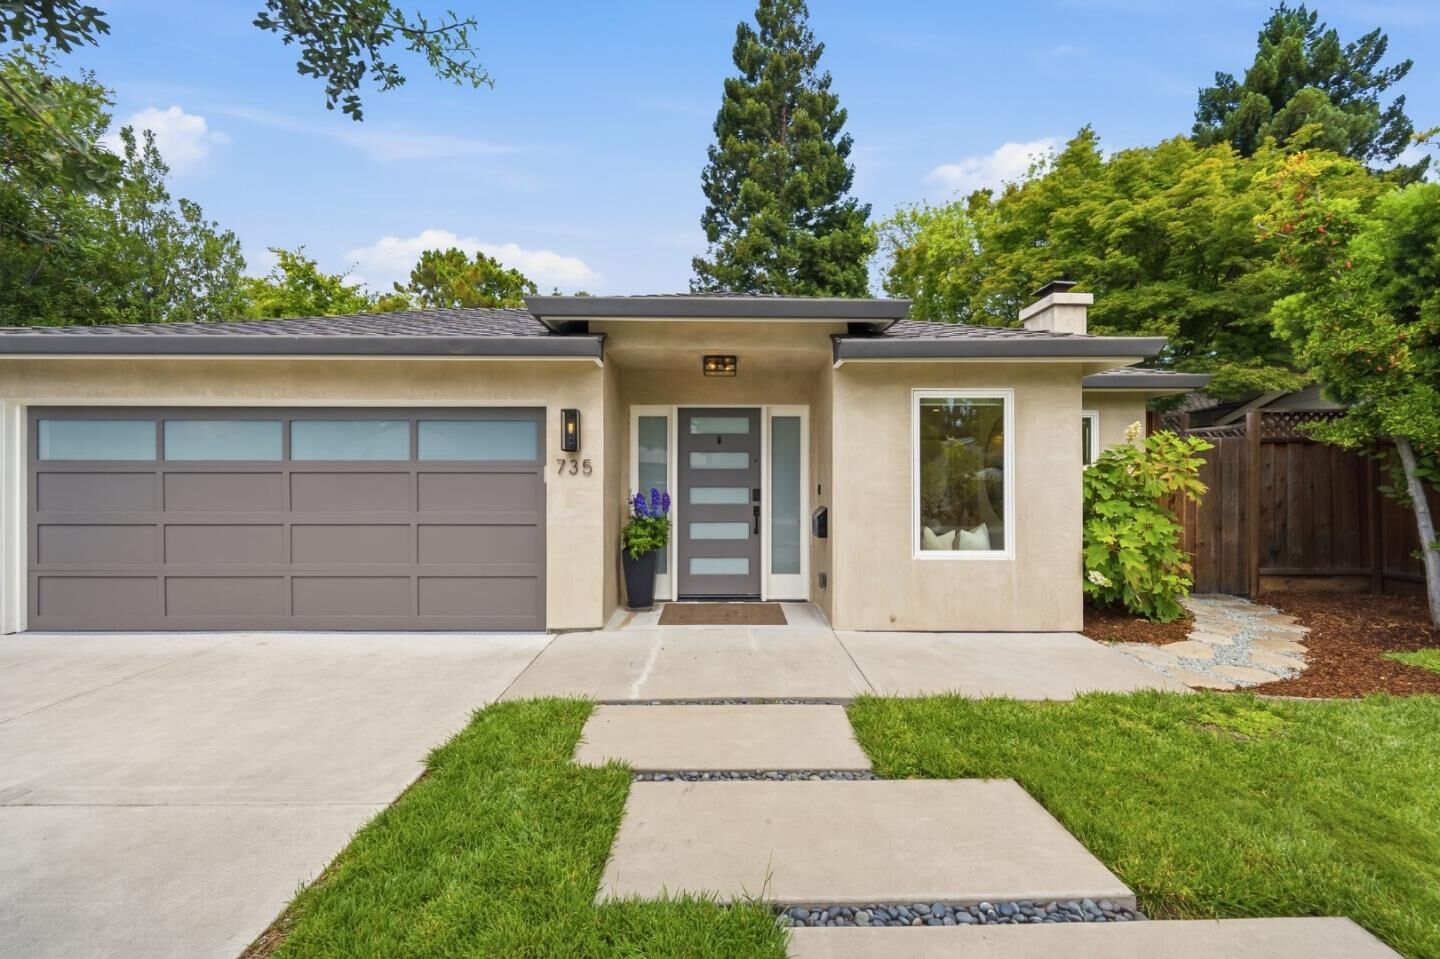
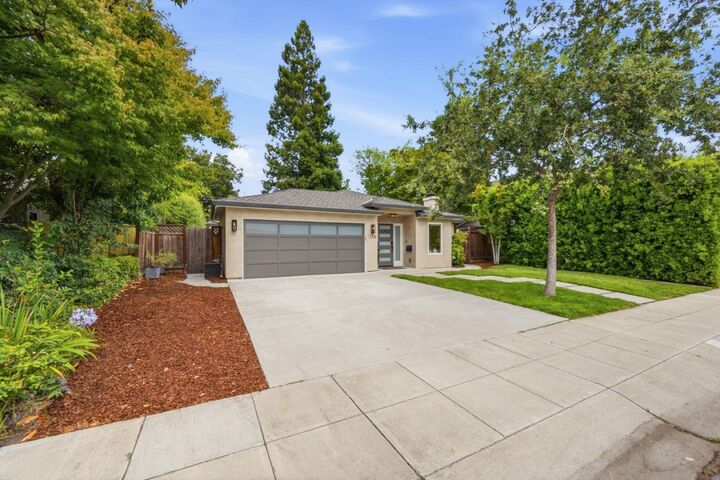
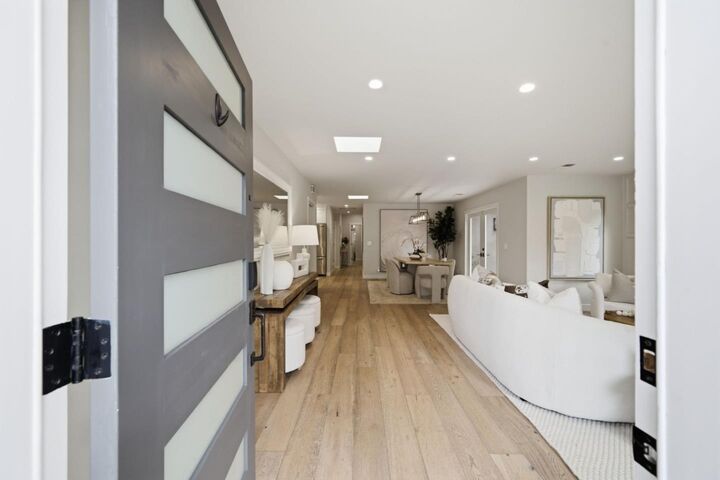
Beautifully appointed single-level home in the heart of Midtown just blocks to shops and restaurants. Effective Year Built: 2000. Extensively renovated in 2015 & 2016. Open-concept floor plan with skylit living and dining areas, gas-log fireplace, plus spacious family/media room with built-in wine bar opening to the private rear yard. Designer kitchen with honed fossilized limestone finishes and premium Jenn-Air appliances. 3 spacious bedrooms and 2 remodeled baths, including a luxurious primary suite with customized walk-in closet. Detached finished studio provides flexible space for office, playroom, or fitness. Radiant-heated engineered wood floors, central heating and air conditioning, surround sound, keyless entry, and attached 2-car garage. Beautifully landscaped grounds include a wide side yard with raised irrigated vegetable bed. Excellent Palo Alto schools. Convenient to Stanford University, Caltrain, Highway 101, and major Silicon Valley employers.
MLS #:
ML82054173
ML82054173
Lot Size
6,605 SQFT
6,605 SQFT
Type
Single-Family Home
Single-Family Home
Year Built
1947
1947
Style
Contemporary
Contemporary
Views
Neighborhood
Neighborhood
School District
481
481
County
Santa Clara County
Santa Clara County
Listed By
Li Chun "Annie" Watson, DRE #01964881 CA, Coldwell Banker Realty, Contact: 650-380-9898
Source
MLSlistings Inc.
Last checked Jul 15 2026 at 10:41 PM GMT+0000
MLSlistings Inc.
Last checked Jul 15 2026 at 10:41 PM GMT+0000
Bathroom Details
- Full Bathrooms: 2
Interior Features
- Inside
Kitchen
- Garbage Disposal
- Hookups - Gas
- Microwave
- Dishwasher
- Oven Range - Built-In
- Exhaust Fan
- Hood Over Range
- Countertop - Stone
- Gas
- Refrigerator
Property Features
- Fenced
- Back Yard
- Bbq Area
- Balcony / Patio
- Sprinklers - Auto
- Sprinklers - Lawn
- Storage Shed / Structure
- Fireplace: Other
- Foundation: Concrete Slab
Heating and Cooling
- Radiant
- Central Forced Air - Gas
- Central Ac
Flooring
- Tile
- Wood
Exterior Features
- Roof: Composition
Utility Information
- Utilities: Water - Public, Public Utilities
- Sewer: Sewer - Public
School Information
- Elementary School: El Carmelo Elementary
- Middle School: Jane Lathrop Stanford Middle
- High School: Palo Alto High
Garage
- Off-Street Parking
- Attached Garage
- Gate / Door Opener
Stories
- 1
Living Area
- 2,075 sqft
Additional Information: Palo Alto | 650-380-9898
Location
Estimated Monthly Mortgage Payment
*Based on Fixed Interest Rate withe a 30 year term, principal and interest only
Listing price
Down payment
%
Interest rate
%Mortgage calculator estimates are provided by Coldwell Banker Real Estate LLC and are intended for information use only. Your payments may be higher or lower and all loans are subject to credit approval.
Disclaimer: The data relating to real estate for sale on this website comes in part from the Broker Listing Exchange program of the MLSListings Inc.TM MLS system. Real estate listings held by brokerage firms other than the broker who owns this website are marked with the Internet Data Exchange icon and detailed information about them includes the names of the listing brokers and listing agents. Listing data updated every 30 minutes.
Properties with the icon(s) are courtesy of the MLSListings Inc.
Listing Data Copyright 2026 MLSListings Inc. All rights reserved. Information Deemed Reliable But Not Guaranteed.
Properties with the
 icon(s) are courtesy of the MLSListings Inc.
 Listing Data Copyright 2026 MLSListings Inc. All rights reserved. Information Deemed Reliable But Not Guaranteed.
